A Different Sketch Is a Different Estimate
Changelog
Jul 28, 2026
Zach Gardner, CEO @ClaimsFlow
Your counterparty's estimate arrives as a PDF. You start reviewing the estimate and find missing line items. There's no paint masking; there's no sanding and refinishing the wood floors.
You need to add these line items to the estimate and send it back for their review. However, to do that, you need to match their estimate, and their estimate is built on a sketch that's printed on page 24.
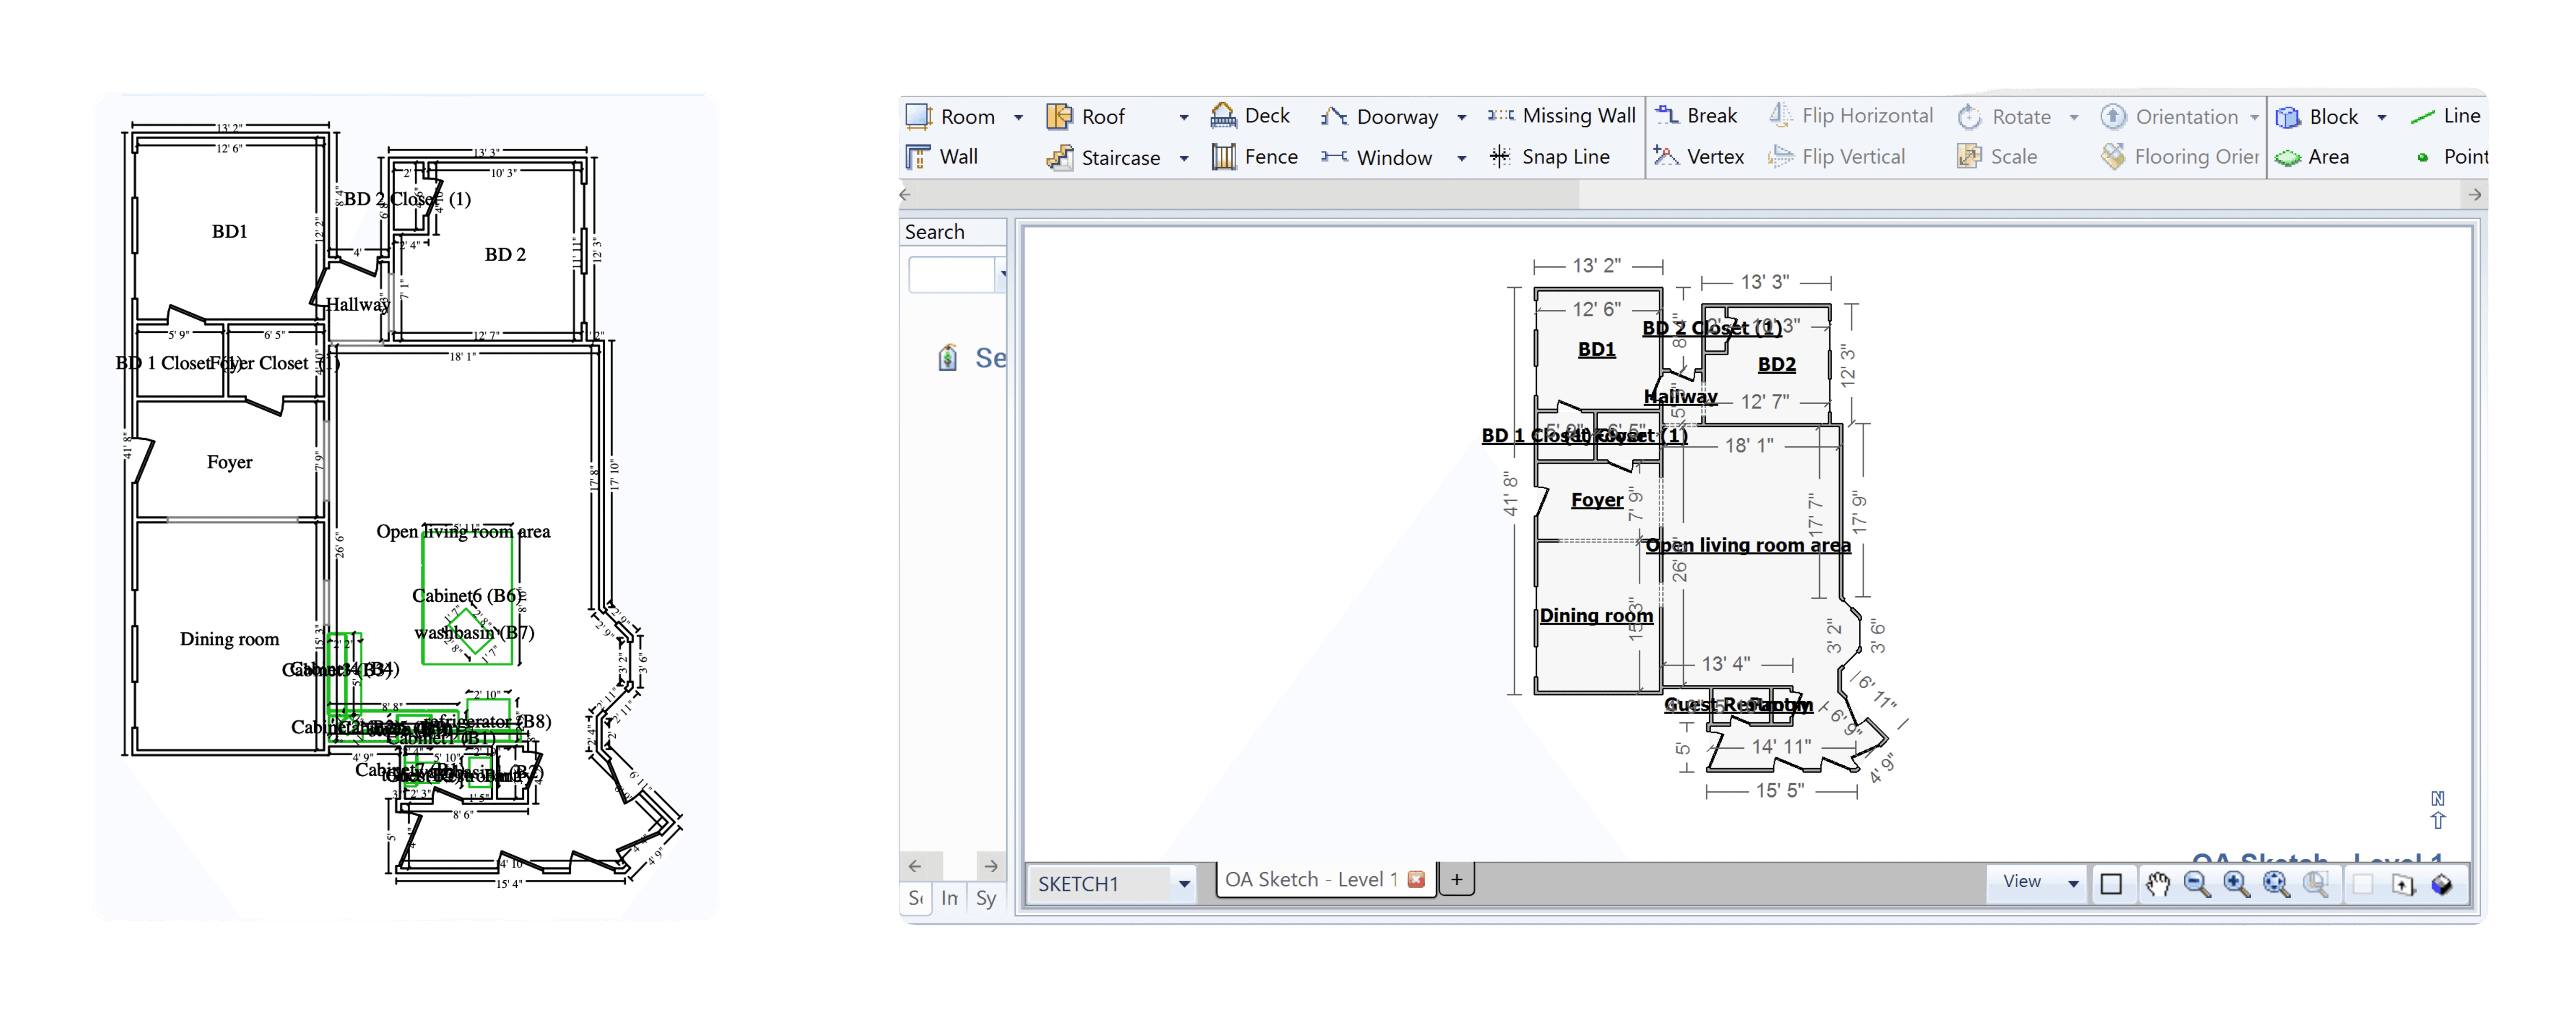
Sketch is the bedrock of the estimate
Sketch is meant to represent the physical property. In fact, it's the only part of the estimate that maps to a hard reality.
Everything downstream within the Estimate stands upon the Sketch. The square footage of flooring, the linear feet of baseboard, the wall area for paint; every material or repair action traces back to a room and its specific dimensions. Change a wall length, and all associated line items will change with it, regardless if anyone recalculates them.
In effect, two different sketches mean two different properties. You're no longer disputing a number or a missing line item or scope; you're putting forth an estimate that doesn't map to the same reality.
Working off a different sketch is working off a different estimate.
In order to talk the same language as your counterparty, you need to match the Sketch.
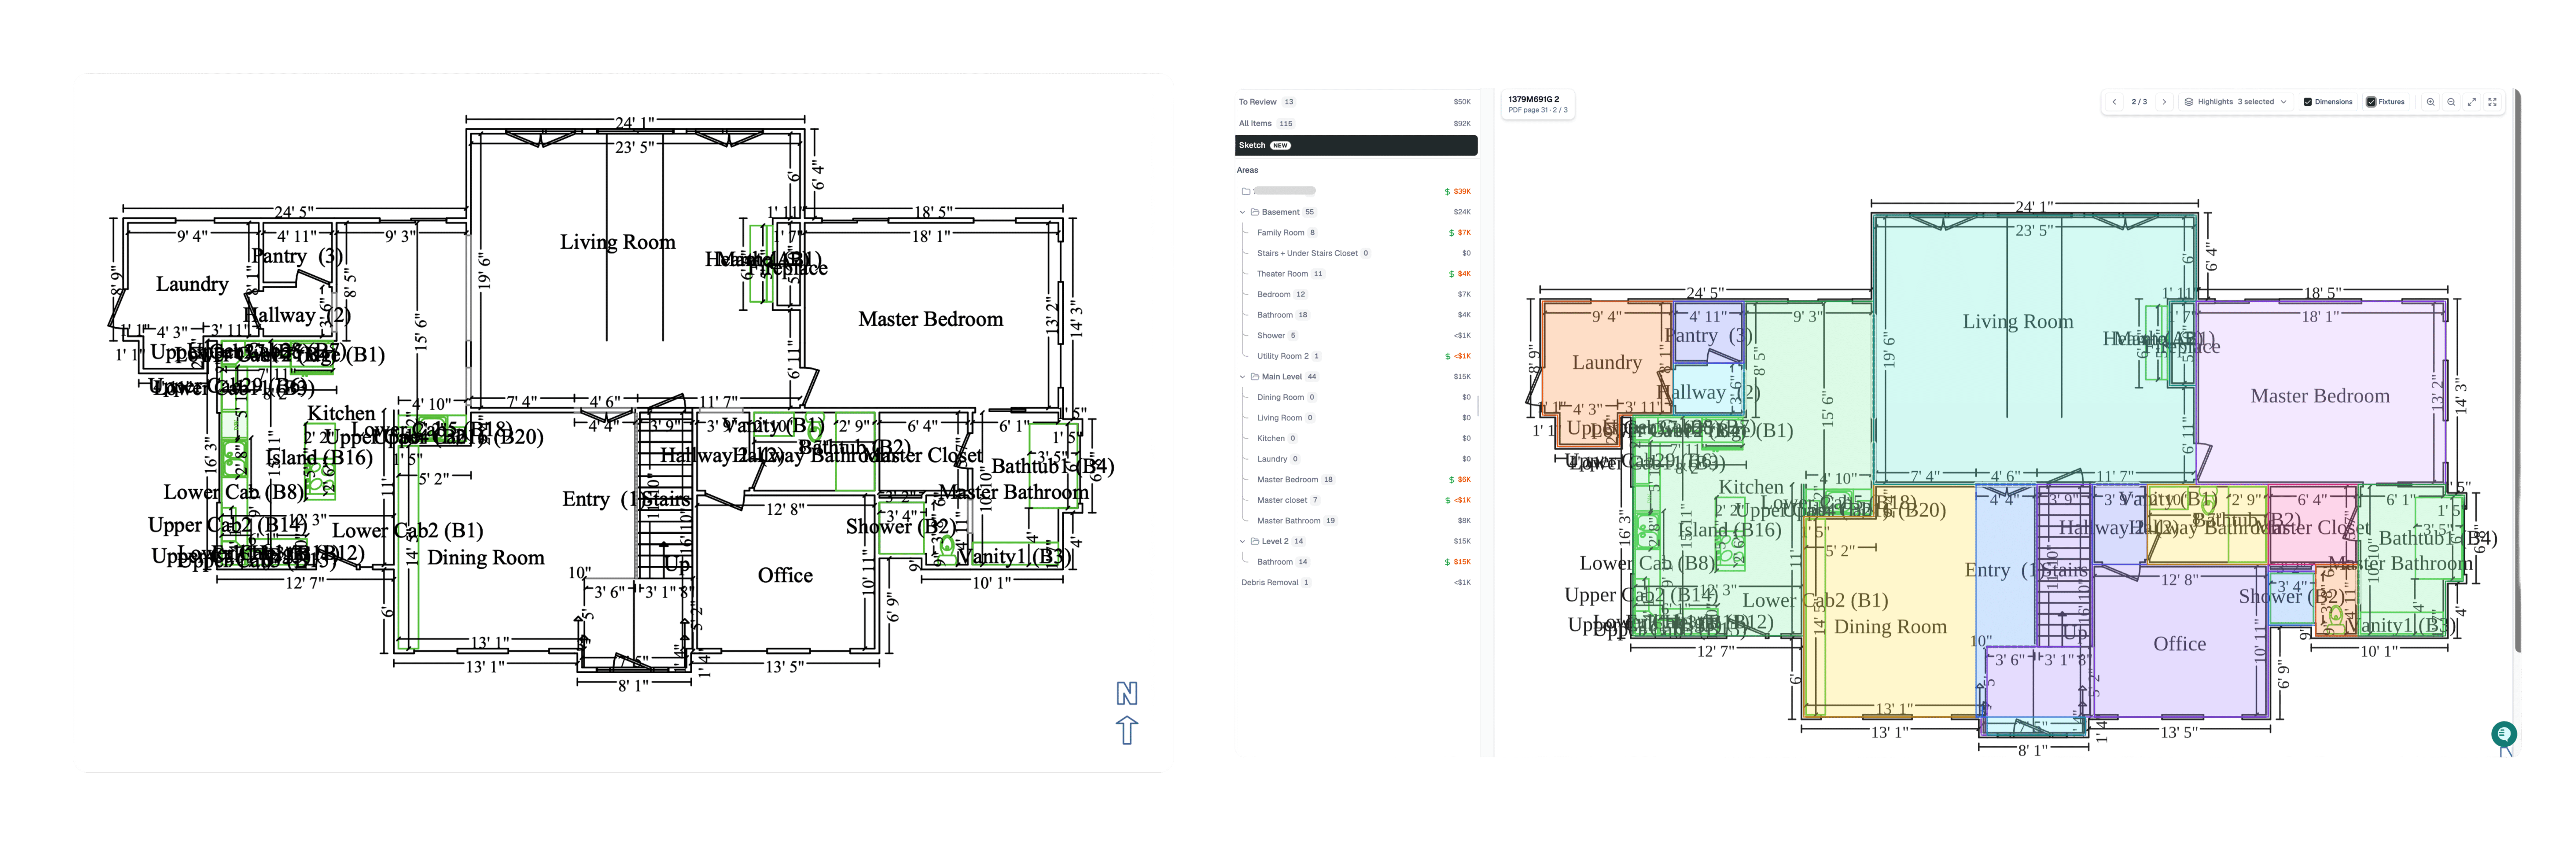
The problem is that Sketch is locked on the PDF
The issue is that when the estimate was compressed as a PDF, the 3D Sketch in Xactimate was flattened into an uneditable image.
To match the Sketch, or to edit a small dimension, you'd have to rebuild the entire diagram in Xactimate. And rebuilding someone else's sketch is hard. There are dense schematics, overlapping labels, dimension lines crossing the exact measurements you're trying to read. Reading another estimator's sketch is hard enough. Reproducing it is worse.
You could go measure the property and draw your own. However, that option isn't always available - and it adds time, and thrash and cost to the cycle.
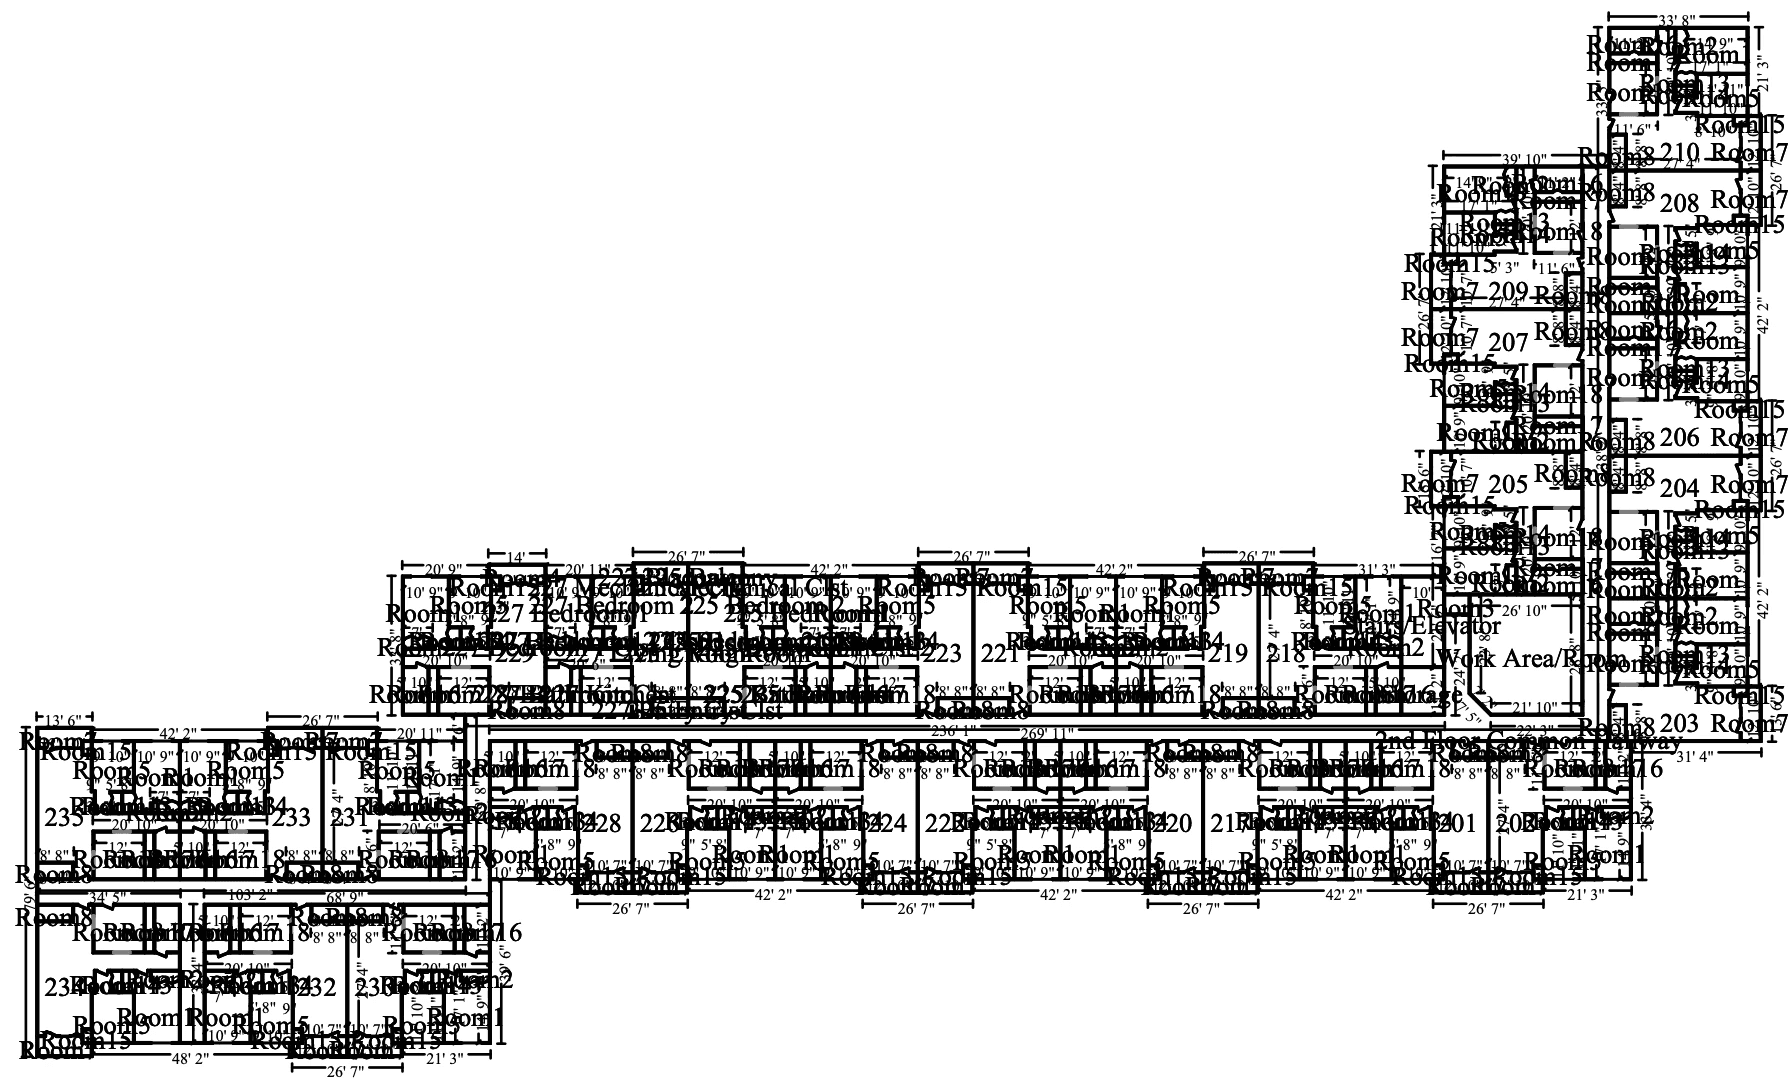
What happens when you're working off a PDF Sketch
There are three ways this goes. Each comes with a cost.
Redraw it exactly. 4 hours of skilled work rebuilding the Sketch. On top of that you have another 4 hours re-adding all of the line items. Supplementing the additional scope might take only minutes, but it waits behind hours of PDF to ESX conversion.
Redraw it approximately. A wrong wall length doesn't show up as a wrong wall length. It shows up as a correctly formatted line item with a quantity that's slightly off everywhere. You asked for paint masking and handed over a document where every quantity changed a little. The review will ask why, creating another turn in the cycle.
Skip it. If you're only supplementing a couple items, you might just choose to skip. Rebuilding a forty-room sketch and estimate to add paint masking seems crazy … so the paint masking doesn't get added. Scope that was owed quietly goes unclaimed, and the property gets returned a little short of its pre-loss condition.
The first cost is visible and you pay it upfront. The other two are invisible and arrive later. Ironically, the Sketch is one of the easiest things to verify, but it's often the hardest thing to correct.
ClaimsFlow's PDF to ESX Rebuilds the Sketch
ClaimsFlow parses the PDF Sketch and rebuilds it in Xactimate.
This means that you're adopting their Sketch geometry, not substituting your own. Your counterparty doesn't have to accept anything new, because nothing new has been introduced. And where something small was missed, correcting it is an edit, not a rebuild. You're fixing their Sketch, not replacing it.
Scope, pricing, and every line item standing on those measurements are now accessible for revisions and supplements.
When rebuilding the Sketch and recreating the PDF is the price of adding a line, missing scope tends to stay missing. Remove that cost and the question becomes whether the work is warranted, not whether it's worth the hour.
Conclusion
The paint masking on page 24 was a valid repair. That was not in question. However, there was 8 hours of manual work between noticing it, and being able to say so on the estimate.
Recreating the Sketch and line items is often the precondition for having the discussion at all. Everything downstream from the Sketch — scope, pricing, method — might be worth discussing, and that conversation is much harder to have from two different Sketch estimates.
Make the Sketch easy to reproduce and the disagreement moves to where it belongs.
**
FAQ:
What is a sketch in Xactimate?
The sketch is the floor plan the estimate is built on — rooms, walls, openings, and their dimensions. Xactimate uses it to calculate the quantities line items are applied to: floor area, wall area, ceiling area, perimeter lengths. Without the sketch, an estimate is a list of numbers with nothing underneath them.
How long does it take to redraw a sketch in Xactimate?
It scales with room count and how legibly the dimensions are printed. A four-room water loss is quick. A multi-level residential file with thirty-plus rooms, stacked labels, and overlapping dimension lines requires hours.

